Reina Sophia ResidencesAruba Investment
GalleryOliverLucaAudreyLocationContacts
Client Login
GalleryOliverLucaAudreyLocationContactsClient Login
WhatsApp

Project dossier

Audrey

Elegance and exclusivity

Audrey is a two-level villa designed for generous family living, with four bedrooms, three bathrooms, a luxury kitchen with appliances, and a private 18 m² pool framed by landscaping.

Back to projectsView Oliver
Audrey
Audrey
Project reference: Audrey

Key Features

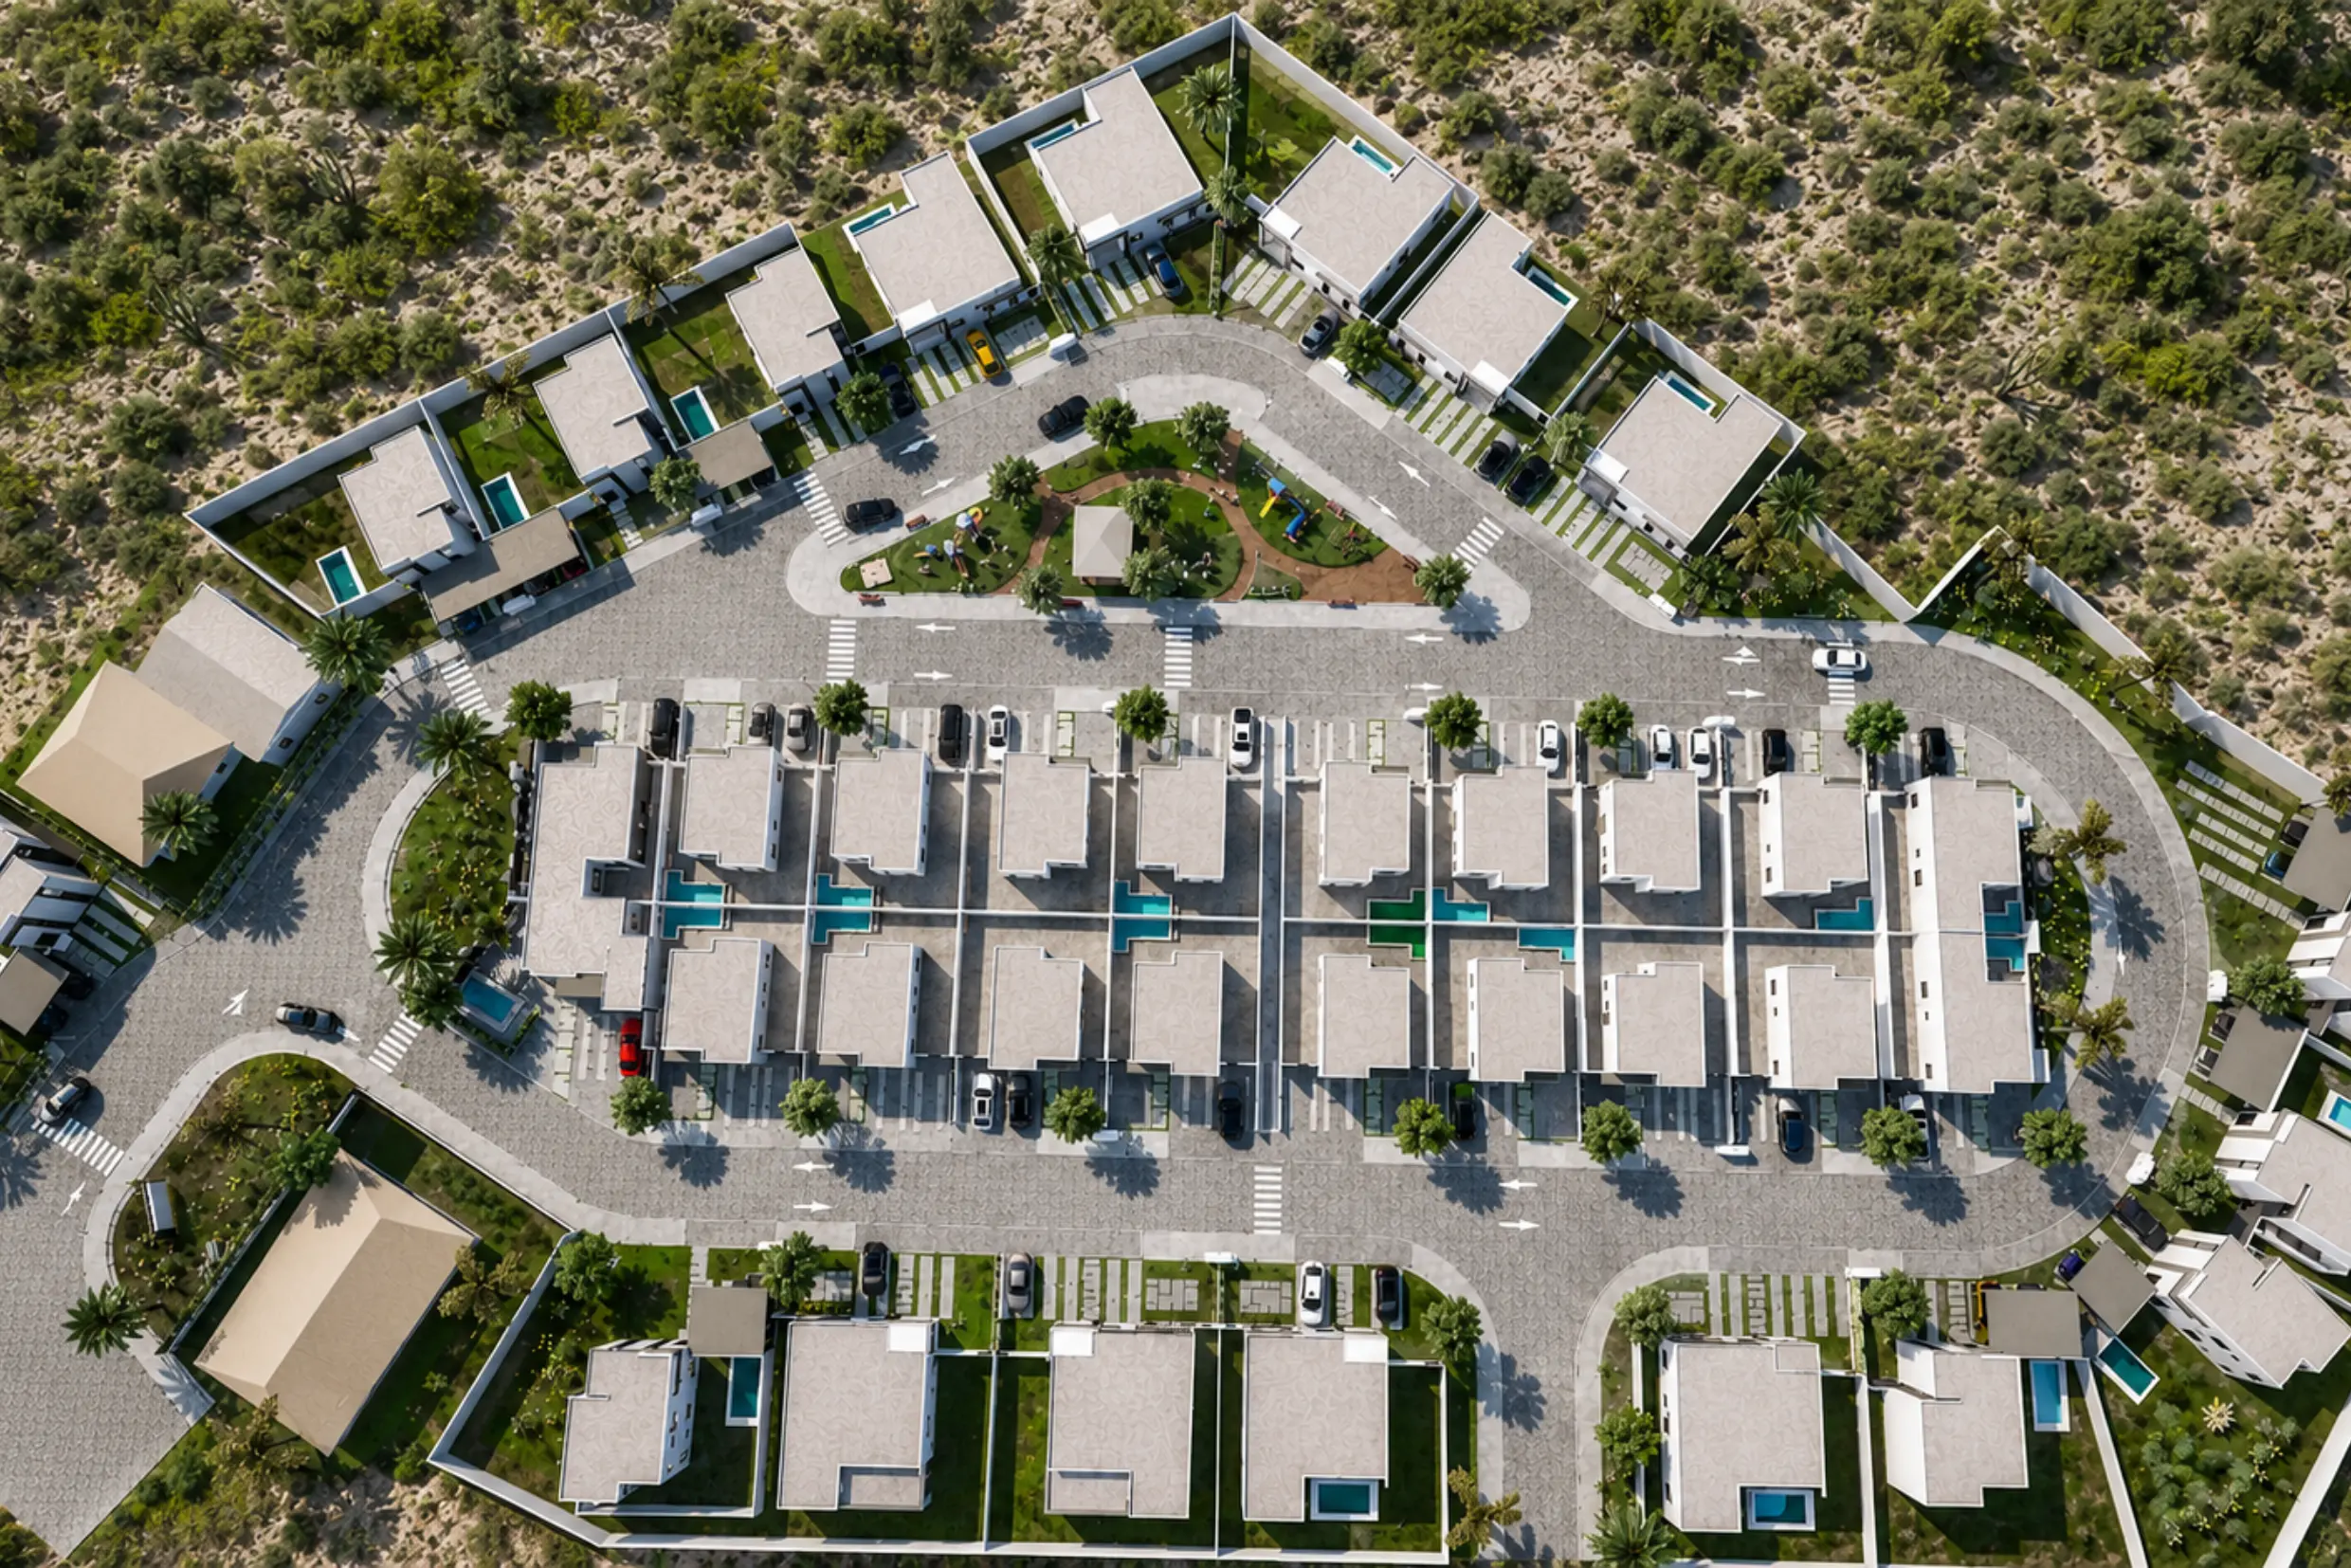
Aerial master plan for Audrey
Audrey
Project reference: Audrey

Comfort and Quality

Key Features

Audrey
Audrey
Project reference: Audrey
Aerial master plan for Audrey
Audrey
Project reference: Audrey

Comfort and Quality

Project Gallery

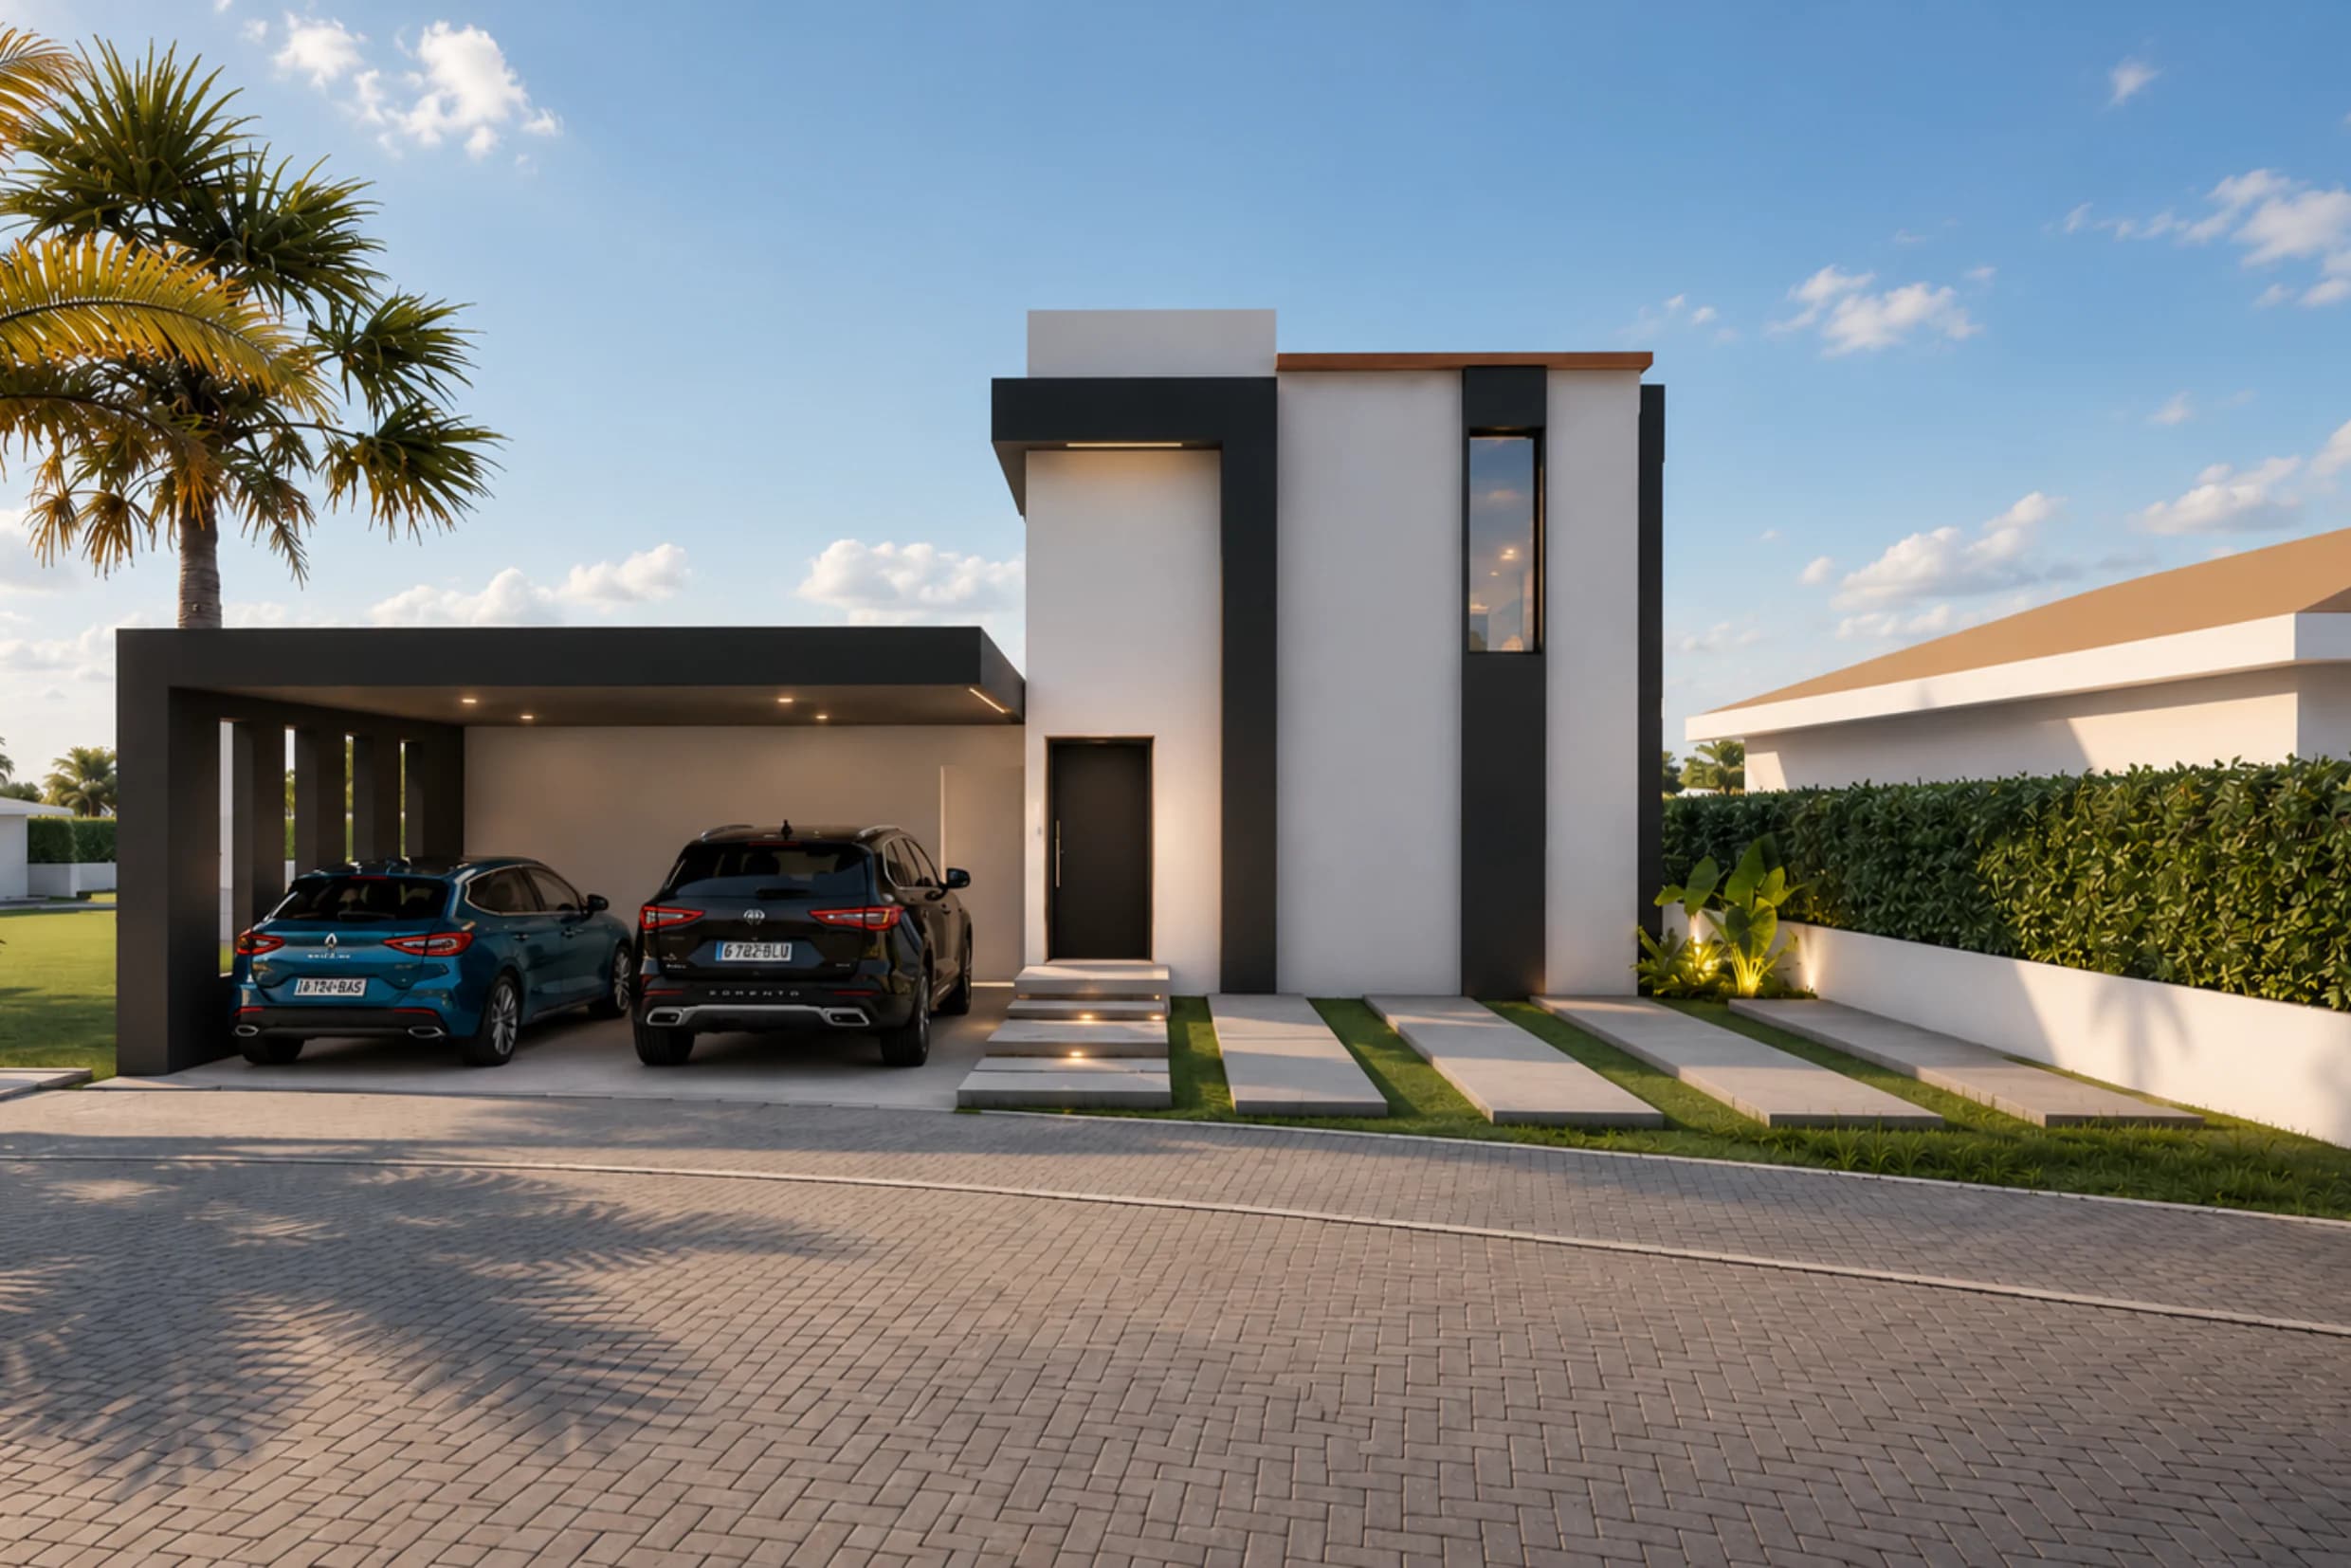
Signature facade

Audrey's two-level minimalist profile.

Community setting

Two-level villas arranged along a landscaped residential street.

Evening arrival

Warm exterior lighting defines the main approach.

Villa collection

Audrey residences within the wider private community.

Interactive Blueprint Sheets

Sheet A-101

Site Plan

Plan Documentation
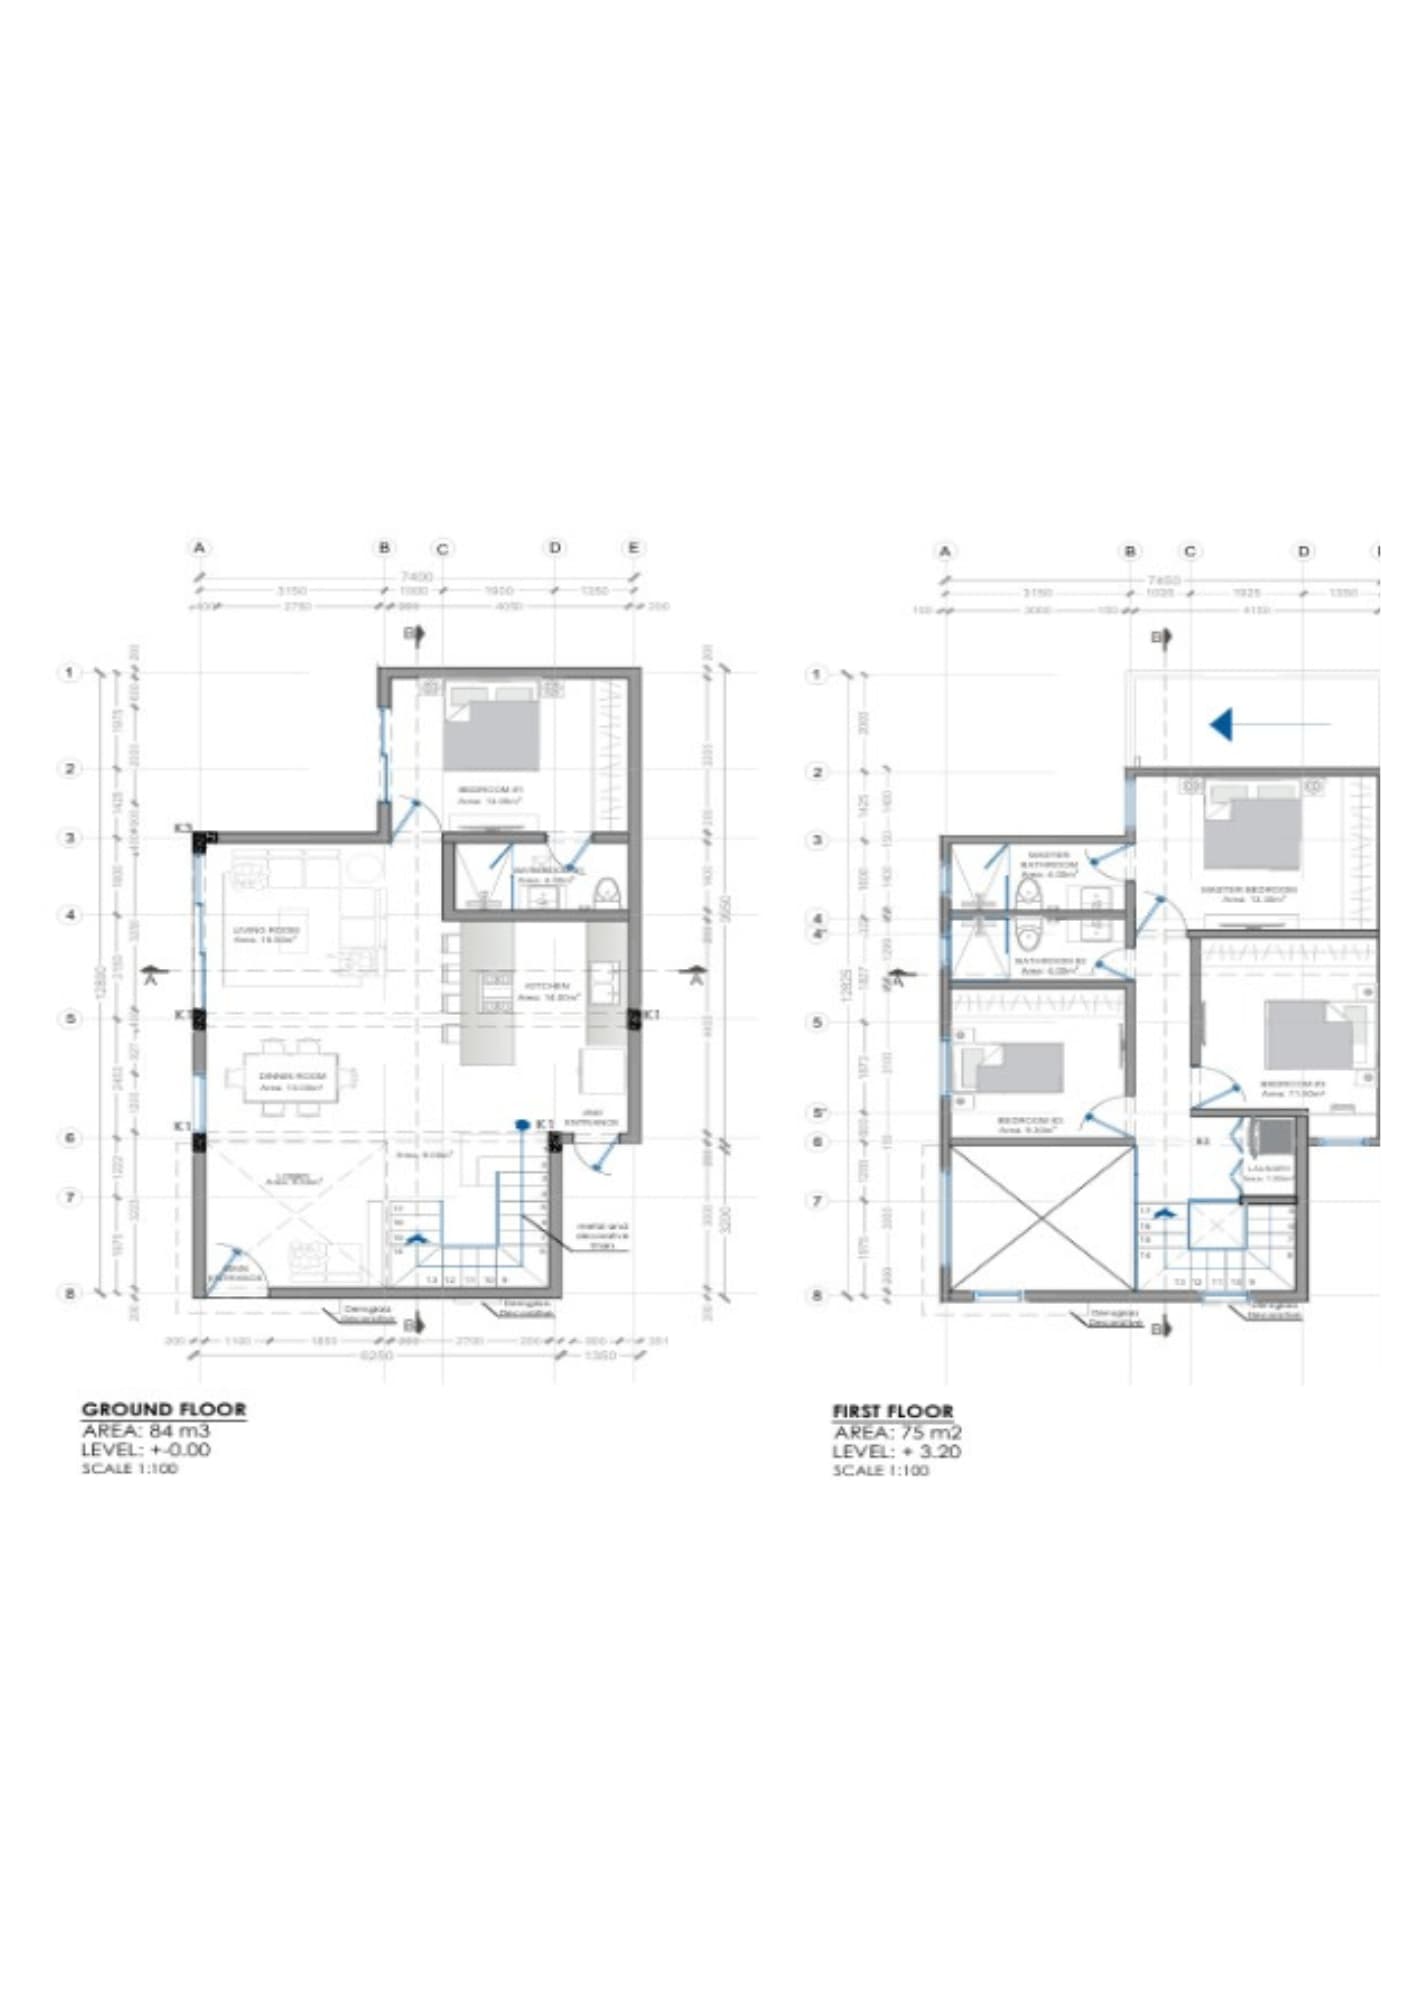
Ground and first floor site plan for Audrey
Project reference: AudreyOpen full sheet

Sheet A-105

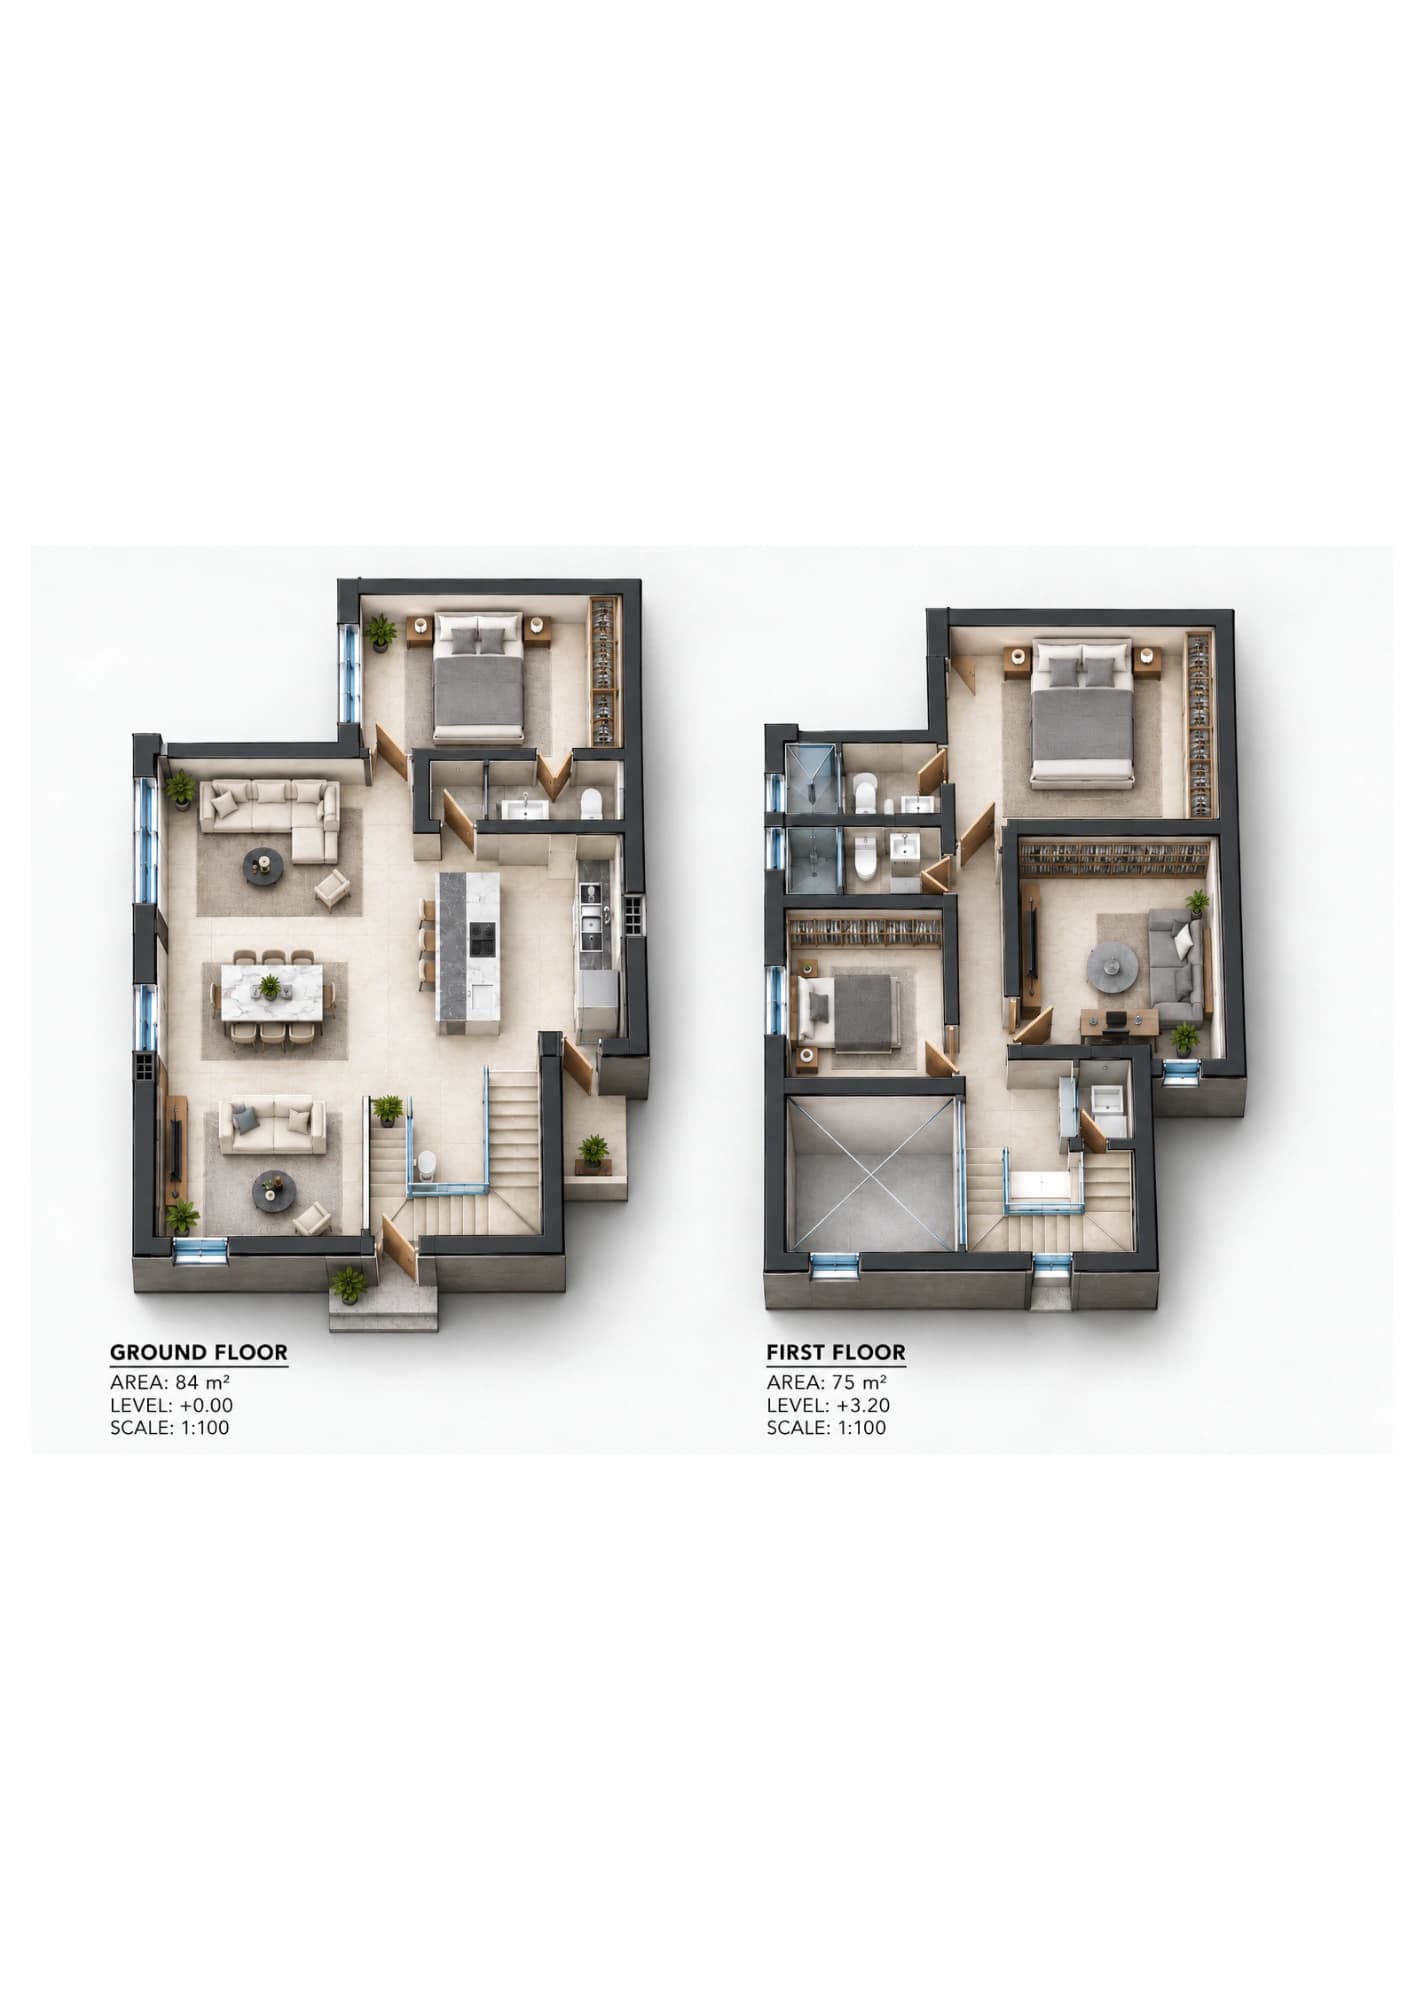
Exploded Axonometric

3D Visualization
Exploded axonometric ground and first floor view of Audrey
Project reference: AudreyOpen full sheet
Back to projectsTalk to us

2026 Reina Sophia Residences. All rights reserved.

Privacy PolicyCookie PolicyTerms of Use